


Gutter Estimating Explained: A Must-Know Step For Every Builder
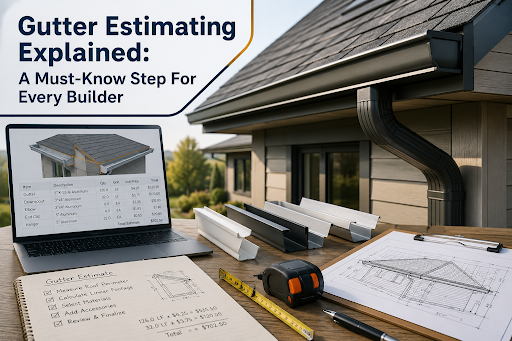
Gutter estimating is a process of calculating material, labor, and size requirements for a gutter system based on roof measurements and drainage needs before installation. It includes determining linear footage, the number of downspouts, and materials needed for the installation and then applying local cost per foot to calculate the cost. Incorrect calculations mean systems that do not provide the required protection for the structure, which is why SMA Estimating LLC includes gutter estimation in all exterior scopes as a critical step in the process, not an afterthought.
What Exactly Does Gutter Estimating Involve?
A gutter estimate is a calculation based on more than just the length of roof edge served by each downspout. Roof pitch, downspout placement, materials, and the amount of fall required to allow proper drainage are all factors in this formula. The importance of gutter estimating becomes very clear at the moment when it is too late; undersized or misplaced systems cause overflowing and pooling water at the base of the building. It results in expensive repairs after the damage occurs.
The U.S. Department of Energy's Building America Solution Center states that in high rainfall areas, a few inches of rain falling on a roof can be equivalent to thousands of gallons of water that must be drained off the roof structure. That is why it is wise to get the right specification of gutters and downspouts based on their needs. A typical recommendation is that 1 sq. in. of downspout cross-section for every 100 sq. ft. of roof. The spacing of downspouts is to be kept at 20 to 50 ft. apart. In many instances, homeowners have overflowing gutters due to the incorrect calculation made during the installation of the gutters.
Why Is Gutter Sizing So Important To Get Right?
Undersized gutters do not just overflow, but they also let water pool against the foundation. According to the U.S. Department of Energy guidance, this directly leads to soil saturation, foundation cracking, and moisture intrusion in expansive or collapsible soils. This is why estimating for gutters cannot rely on rough guesses.
-
Downspout capacity: Sized to roof square footage, not assumption.
-
Spacing: No more than 20 to 50 ft. apart to handle the highest rainfall.
-
Slope: At least 1/16” per foot of run.
-
Material: Vinyl, aluminum, steel, or copper.
-
Termination distance: Downspouts routed at least 5ft. away from the foundation.
Getting these details wrong at the estimating stage leads to costly rework if water damage appears later.
What Steps Go Into An Accurate Gutter Cost Estimation?
-
Measure roofline and pitch: Determines footage and water volume.
-
Calculate downspout requirements: Based on roof area, not guesswork.
-
Select gutter style and material: K-style or half-round, matched to climate.
-
Price using current regional rates.
-
Cross-check against local drainage and code requirements.
How Can Builders Improve Their Gutter Estimation Process?
-
Base estimates on measured roof data: Not square-footage shortcuts.
-
Separate labor from material costs: Makes pricing shifts easier to track.
-
Account for climate-specific needs: Heavier gutters and diverters in high-rain regions.
-
Bring in dedicated expertise for complex rooflines: Multi-story or steep-pitch homes need closer review.
Who Should Handle Gutter Project Estimation?
Gutter sizing mistakes reveal themselves quickly when it rains, which is why this type of work is ideally carried out by teams that are familiar with drainage calculations and construction methodology. SMA Estimating LLC’s gutter estimating services apply this level of knowledge to every gutter scope it undertakes. They help contractors avoid the problems associated with undersized systems, including water damage to foundations.
Conclusion
Gutter estimating is more than just a calculation. It has great significance for the building itself, since only proper installation of gutters can rid the building of moisture. Thus, it becomes clear that an accurate estimation in numbers, with a detailed inclusion of all materials, will help to avoid mistakes and purchase the right amount of materials. A high-quality estimate of this type will save the future owner of the building from spending a lot of money on unnecessary material purchases and errors during installation.
Sponsorizzato
Sponsorizzato
Sponsorizzato
Sponsorizzato
Pubblicità
Categorie
Leggi tutto
Grand Theft Auto 6, launching November 19, 2026, for PlayStation 5 and Xbox Series X|S, is set to deliver the most advanced melee combat system in the franchise’s history. Building on the weighty, contextual brawls of Red Dead Redemption 2 and addressing longstanding criticisms of GTA 5’s clunky fistfights, Rockstar Games is overhauling hand-to-hand combat to GTA 6 Items make...

Custom Pastry Boxes are an essential packaging solution for bakeries, cafés, dessert shops, and home-based baking businesses that want to present their products in a professional and attractive way. Pastries are delicate and require packaging that protects their texture, freshness, and appearance during storage and transportation. A well-designed pastry box not only keeps baked goods...

Ukraine’s urgent fight on the financial frontlineJonathan JosephsBusiness Reporter, BBC NewsEPAAs Ukraine's soldiers fight, the government is trying to secure the country's economic futureFor Ukraine the financial frontline is perhaps the unseen battlefield in the war with Russia.Keeping the economy on a level footing isn't just about today, but central to the future that they've spent four...

Science Corp raises $230M as it races to bring its brain implant to market While most of the venture world has been chasing AI deals, Max Hodak — the co-founder and former president of Neuralink — has been working on a startup that claims to be on the verge of being the first brain-computer interface company to get a product to market. Those claims haven’t gone unnoticed. Hodak’s startup,...

Before iOS 27, Here's Everything You Should Know About iOS 26 Apple will release iOS 27 this fall, but don't forget to check out all these iOS 26 features before then. Zachary McAuliffe Staff writer Zach began writing for CNET in November, 2021 after writing for a broadcast news station in his hometown, Cincinnati, for five years. You can usually find him reading and drinking...