


Loft Conversion 3 Storey Townhouse: Roof Types, Dormers, and Structural Options
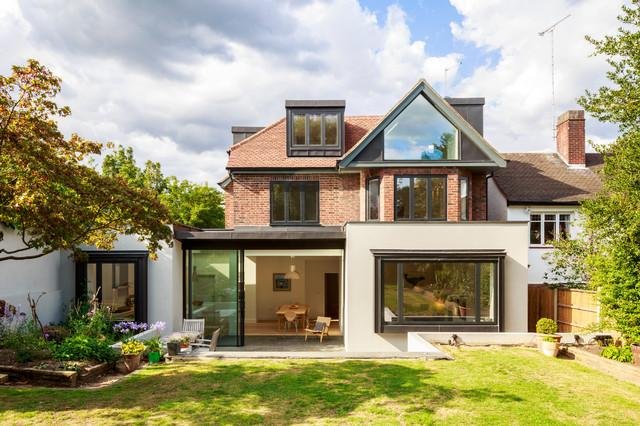
A loft conversion can be an excellent way to create additional accommodation in a townhouse without sacrificing valuable garden space. However, a loft conversion 3 storey townhouse project requires careful consideration of the existing roof, structural system, available headroom, staircase arrangement, and relationship between the upper levels. The roof type often determines how much usable space can be created and which conversion options are realistic. Dormers, rooflights, roof alterations, and structural reinforcement can each produce different results. Understanding these choices before developing detailed plans can help homeowners make informed decisions about the scope and cost of the project.
A successful conversion should not be judged only by the amount of floor area added. The new space needs to be comfortable, well insulated, naturally lit, properly ventilated, safely accessible, and appropriately connected to the rest of the house. Structural changes must also be designed so that new loads are transferred safely through the existing building. Planning and building requirements vary according to location and property circumstances, so project-specific advice is essential. A professional architectural and structural assessment can establish which options are suitable before construction begins.
Understanding the Existing Roof Type
The first step in any loft conversion is understanding the existing roof structure. Traditional roofs commonly use rafters, purlins, and other structural members arranged to support the roof covering while leaving a potentially adaptable internal volume. Modern roofs can use prefabricated trussed rafters, which may occupy more of the loft space and require different structural solutions if the area is to become habitable. The roof pitch, span, supporting walls, and existing structural members all influence what can be achieved. A survey should therefore establish the actual construction rather than relying on assumptions based on the building's age or appearance.
Roof geometry also affects the amount of usable headroom available inside the proposed conversion. A steeply pitched roof may provide a generous central area, while a shallow pitch can leave limited standing height. Insulation, new floor construction, and ceiling finishes further reduce the available internal volume. Designers need to evaluate the entire proposed floor rather than concentrating on the highest point. This helps determine whether a rooflight conversion is sufficient or whether a more substantial roof alteration may be necessary.
Rooflight Loft Conversions
A rooflight conversion is often considered one of the less visually disruptive options because the main roof form can remain largely unchanged. Roof windows can introduce natural light and ventilation while allowing the existing roof shape to remain visible internally. This approach may work particularly well where sufficient headroom already exists and the homeowner wants a relatively restrained external appearance. The internal layout can be organized around the existing roof structure and areas of comfortable head height. However, the amount of usable floor space may remain limited compared with more extensive roof alterations.
Rooflights also require careful positioning to make the room comfortable and functional. Their orientation, size, height, furniture arrangement, privacy, solar exposure, and relationship with structural members all need to be considered. Larger glazing areas may provide more daylight but can also affect heat gain and insulation performance. Appropriate specifications and detailing are therefore important. A professional design can coordinate roof windows with the structural and thermal requirements of the conversion.
Dormer Conversions and Their Advantages
Dormer windows can significantly increase usable headroom and floor area by extending part of the roof outward. A rear dormer, for example, can create a more generous internal volume and provide vertical walls that make furniture placement easier. This can be particularly useful when the existing roof has limited standing height near the eaves. Dormers can also create opportunities for larger windows and improved daylight. Their design needs to be proportionate to the existing property and appropriate for the surrounding context.
Different dormer forms produce different architectural effects. A flat-roof dormer can maximize internal volume within a relatively simple construction form, while pitched or gabled dormers can provide a more traditional appearance. The choice should depend on the existing townhouse, roof geometry, planning context, and desired interior character. Dormers also introduce additional structural loads and require careful junction detailing. The roof alteration should therefore be designed as an integrated architectural and engineering solution rather than simply adding a box to the existing roof.
Hip-to-Gable and Other Roof Alterations
Where a townhouse has a hipped roof, a hip-to-gable alteration may sometimes provide additional internal volume by replacing the sloping end of the roof with a vertical gable. This can create more usable space and may work particularly well when combined with a rear dormer. However, the feasibility depends on the existing roof structure, neighboring context, planning requirements, and the architectural character of the property. The resulting roof form should appear appropriately integrated with the original building. Professional assessment is necessary before assuming that this approach is suitable.
Other roof modifications can include raising sections of the roof, changing roof profiles, or introducing combinations of dormers and rooflights. More substantial alterations can provide greater flexibility but may also increase structural complexity, planning considerations, construction costs, and project duration. The most ambitious option is not automatically the best option. A good design should achieve the homeowner's objectives while respecting the limitations of the existing building. Comparing alternatives at an early stage can help identify the most balanced solution.
Structural Reinforcement Options
Converting an attic into a habitable room usually requires the existing floor structure to be assessed carefully. Ceiling joists may not have sufficient capacity or stiffness for the new loads associated with people, furniture, partitions, and finishes. New floor joists or structural reinforcement may therefore be required. Structural steel beams can sometimes be used to support new joists or modified roof elements, depending on the building configuration. The exact solution must be determined by an appropriately qualified structural engineer using site-specific information and calculations.
Structural reinforcement can affect the architectural layout in several ways. Beam positions may influence ceiling heights, door openings, partition arrangements, stair locations, and service routes. Bearing points also need to transfer loads safely into suitable supporting elements within the existing building. In a three-storey townhouse, these considerations extend through several levels and may involve walls or foundations below. Coordinating structural engineering with architectural design at an early stage helps prevent costly changes later.
Designing the Staircase Around the Existing House
The staircase is often one of the most challenging parts of a townhouse loft conversion because it requires permanent access while consuming valuable space on an existing floor. Its position must be planned in relation to the third-floor landing, existing bedrooms, circulation routes, and the new loft room. Applicable requirements can also affect stair geometry, headroom, handrails, fire safety, and escape arrangements. A staircase designed too late may force major changes to the existing layout. It should therefore be treated as a central element of the design from the beginning.
A well-planned staircase can contribute positively to the overall architecture of the home. Storage can sometimes be incorporated beneath or beside it, while carefully selected finishes can connect the new upper level with the existing interior. Natural or artificial lighting can make the stair feel safer and more welcoming. However, visual appeal should always be balanced with safety and regulatory requirements. The final arrangement should provide a comfortable route between floors without compromising the functionality of the rooms below.
Working With Architecture Firms in Glasgow
Homeowners researching architecture firms Glasgow should focus on firms or professionals with relevant residential experience rather than choosing solely on reputation or price. Experience with loft conversions, townhouses, roof alterations, planning applications, and structural coordination can be particularly valuable. A professional should be able to explain the likely stages of the project and identify which specialists may be required. Reviewing previous projects can also provide insight into the quality and style of their work. The goal is to find a design team whose expertise matches the complexity of the proposed conversion.
It is also important to clarify the scope of services before an appointment begins. Some practices may provide feasibility studies and planning drawings, while others offer detailed technical information, building regulations documentation, tender support, and construction-stage services. Structural engineering may be provided separately or coordinated through the architectural practice. Homeowners should ask for a written breakdown of fees, deliverables, exclusions, and expected timescales. Clear expectations at the beginning can make communication and project management much easier.
Balancing Planning Requirements With Design Ambition
Roof alterations can affect the external appearance of a townhouse, making planning considerations an important part of the design process. Whether permission is required depends on factors such as the property's location, proposed alterations, planning history, permitted development rights, and local restrictions. Conservation areas and other designated settings can involve additional considerations. Homeowners should confirm the current rules with the relevant local authority or qualified planning professional. Assuming that a particular dormer or roof alteration is automatically permitted can lead to unnecessary delays.
Building regulations are separate from planning controls and address technical aspects of the construction. Structural stability, fire safety, insulation, ventilation, stairs, electrical installations, and other matters may need to meet applicable standards. Technical drawings and structural calculations can be required depending on the project. A design that looks excellent but cannot satisfy the relevant technical requirements will need to be revised. Coordinating planning and technical design early can help keep the project both attractive and buildable.
Comparing Conversion Options and Costs
The cost of a loft conversion can vary significantly depending on the roof type, structural work, access, finishes, services, and extent of external alterations. A simple rooflight conversion may involve less structural intervention than a large dormer or more substantial roof restructuring. However, the cheapest option is not necessarily the best investment if it produces limited usable space. Homeowners should compare options based on the value and functionality they provide rather than construction cost alone. A feasibility study can help establish which approach best fits the property and budget.
Budgeting should include professional fees, surveys, structural engineering, approvals, scaffolding, temporary works, insulation, windows, roofing, structural reinforcement, stairs, electrical systems, heating, fire safety measures, internal finishes, and contingency. Existing conditions can also create additional costs once construction begins. A realistic allowance for unforeseen work is therefore important. Obtaining detailed quotations based on coordinated drawings can make financial planning more reliable. Homeowners should also consider how the finished space will support their long-term needs rather than focusing exclusively on immediate cost.
Making the Loft Feel Like Part of the Home
A successful conversion should not feel like an isolated room added above the townhouse. Materials, lighting, flooring, doors, joinery, and color choices can help establish continuity with the existing interiors. At the same time, the loft can have its own character, particularly when roof geometry and natural light create distinctive architectural features. Built-in storage can make use of awkward areas, while carefully positioned furniture can keep circulation clear. Good interior planning is therefore just as important as the structural shell.
The final design should also account for comfort throughout the year. Roof spaces can experience overheating during warmer periods and heat loss during colder weather if insulation and ventilation are inadequate. Windows, shading, insulation, heating, and ventilation should be considered as a coordinated system. Electrical outlets, lighting controls, data connections, and heating zones should also be planned before finishes are installed. Attention to these practical details can make a significant difference to the finished room's everyday usability.
Conclusion
A loft conversion 3 storey townhouse project can take several forms, from a relatively restrained rooflight conversion to a substantial dormer or combined roof alteration. The best choice depends on the existing roof structure, available headroom, property layout, planning context, budget, and intended use of the new space. Structural reinforcement and staircase design should be investigated early because they can influence the entire conversion. Planning and building requirements must also be checked for the specific property before work begins. Careful coordination allows homeowners to understand both the opportunities and limitations of their roof space.
For homeowners considering such a project, professional advice can provide valuable clarity before significant money is committed. When comparing architecture firms Glasgow has available, look for relevant residential experience, strong technical coordination, transparent service scopes, and evidence of completed projects similar to yours. A well-designed conversion should do more than add floor area; it should improve the home's functionality, comfort, appearance, and long-term usability. With an appropriate roof strategy, carefully engineered structural solution, and thoughtful interior planning, an underused loft can become a valuable extension of the townhouse. The key is to design around the existing building rather than forcing the property to accommodate an unsuitable conversion.
Patrocinado
Anúncios
Anúncios
Anúncios
Categorias
Leia mais
Here’s What Actually Happens When Antivirus Software Scans Your PCWe often interact with our antivirus software twice: when we install it and when something goes wrong. In between, it just runs. You might kick off a manual scan every now and then, watch a progress bar move across the screen and then call it a day.But, behind the scenes, there’s a lot more happening than that progress bar...

Shark’s ChillPill Handheld Fan Is My Current Favorite, Thanks to These Special Features ChillPill Pros Bladeless fan has 10 speeds Comes with cooling plate and water mister attachments Can be used three ways Lightweight at 0.77 pounds Comes in 8 colors Battery runs up...

Europe’s AI labeling and transparency rules are now in effectThe European Union has ushered in some additional rules that aim to make it easier for people to identify chatbots and AI deepfakes online. The new transparency obligations under the bloc’s landmark AI Act came into effect on August 2nd, requiring companies to disclose when people are interacting with AI models, and if content has...

Pro-Iran hacktivist group says it is behind attack on medical tech giant Stryker A group of Iran-linked hackers say they have broken into the servers of U.S. medical tech giant Stryker, causing disruptions worldwide. As of Wednesday morning, many of Stryker’s global systems have been wiped, and some login pages are instead showing the logo of the hacker group. The hacktivist group, known...

Stade shooting: Five dead following youth centre shooting in northern GermanyFive people are dead following a shooting at a youth centre in Stade, northern Germany, police have said.Two people have been arrested, one of whom is a suspect, a police spokesperson told the BBC.They have not provided information on the age of the victims or the possible motive of the perpetrator.A number of people...